Leave a Message

Thank you for your message. We will be in touch with you shortly.

2267 Glouceston Lane
VIEW PHOTOS
Listed by Kathy McKinney with Baird & Warner 630-853-4354
$950,000

2267 Glouceston Lane

5 Beds 4 Baths 3,181 Sq.Ft. 10,890 Sq.Ft.

Description

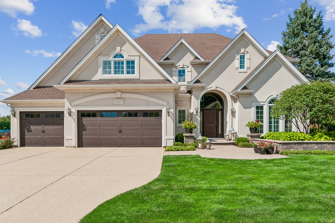
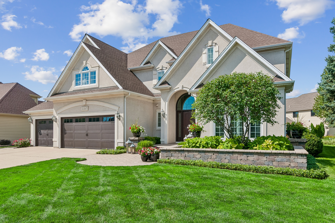
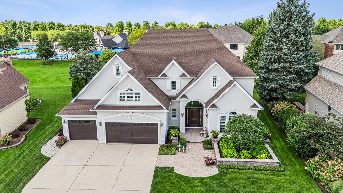
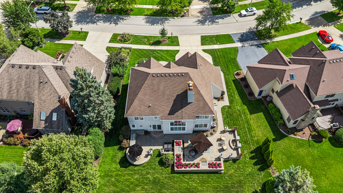
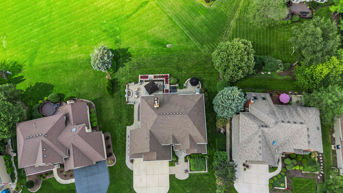
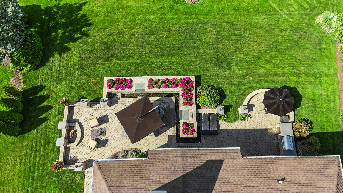
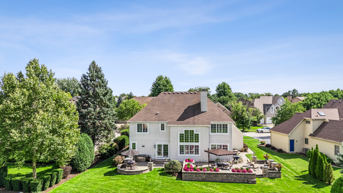
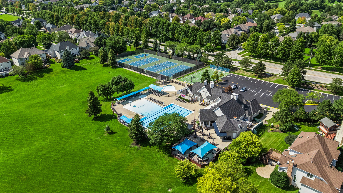
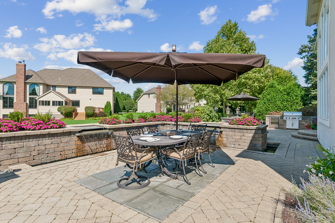
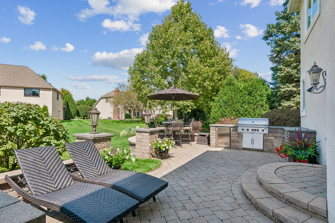
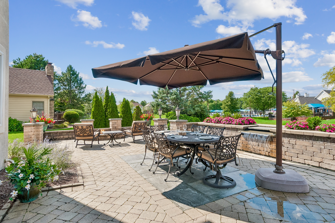
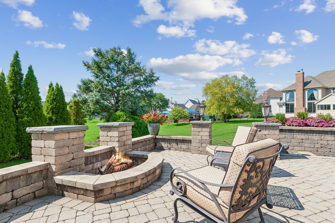
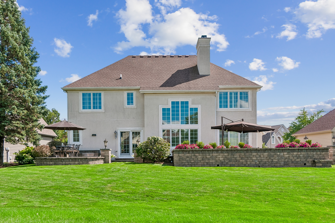
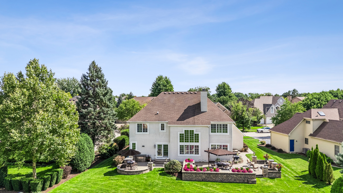
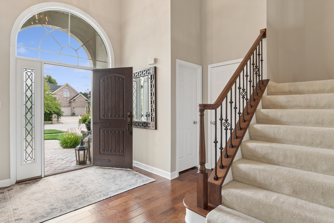
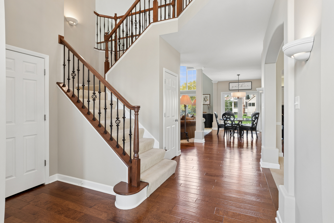
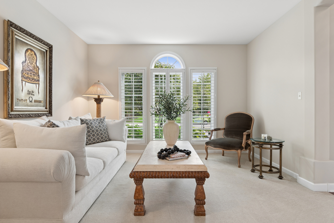
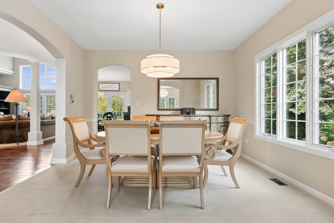
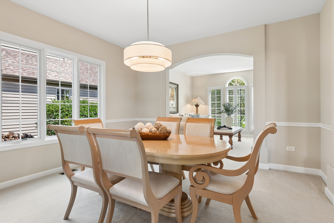
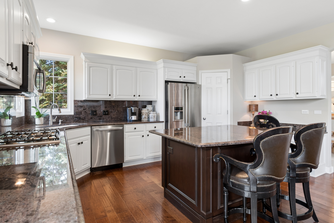
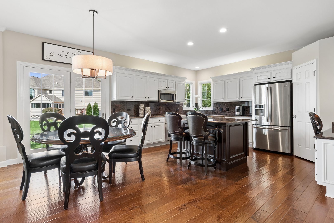
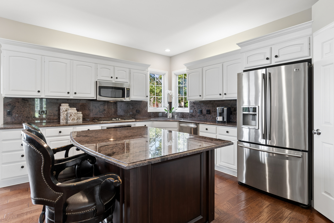
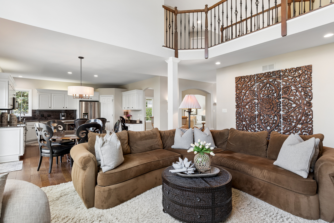
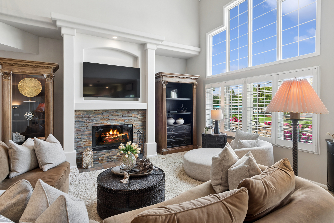
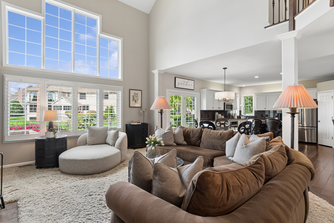
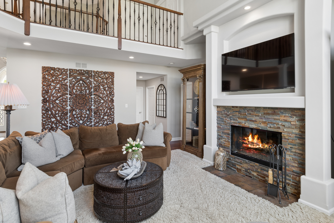
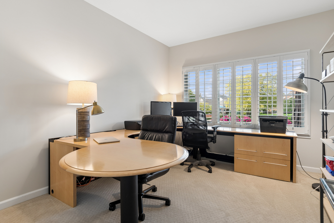
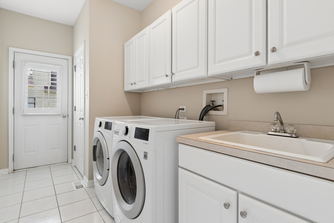
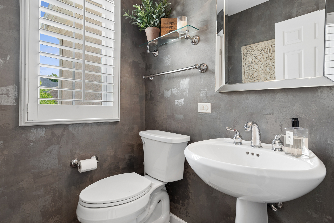
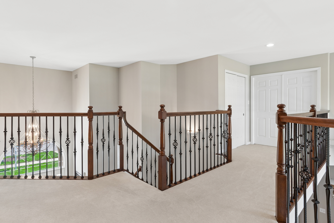
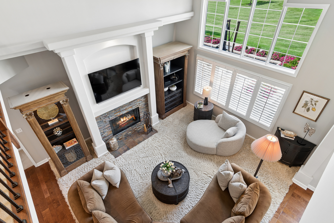
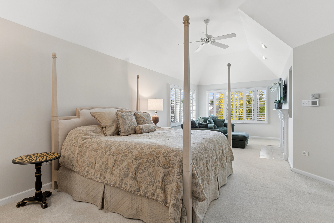

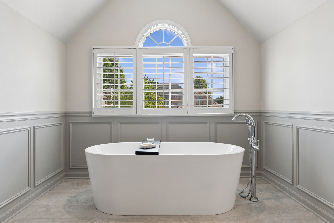
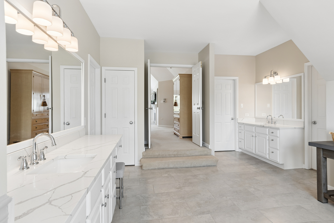
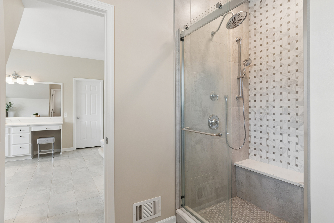
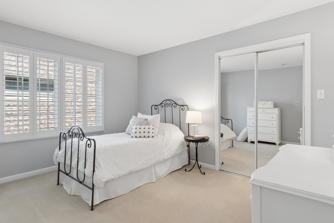
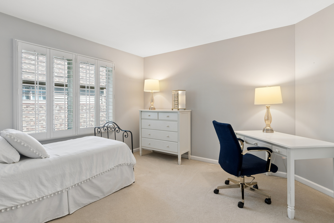
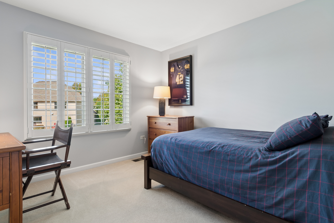
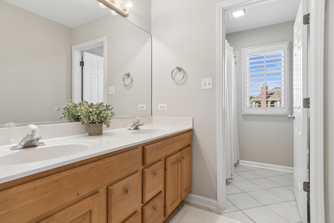
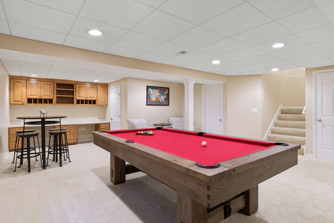
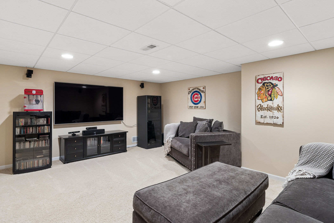
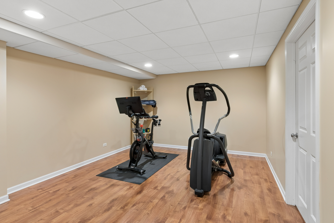
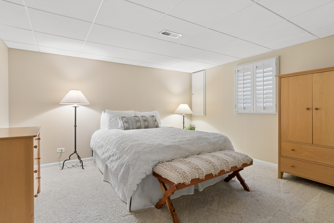
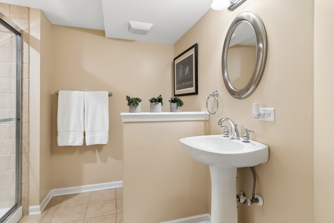
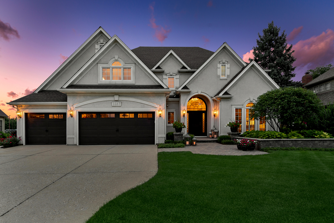
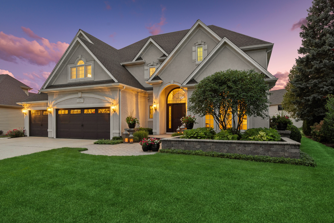
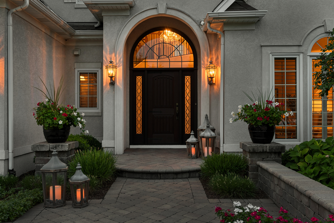
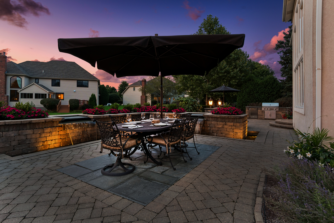
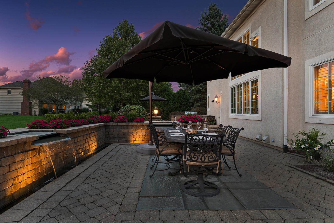
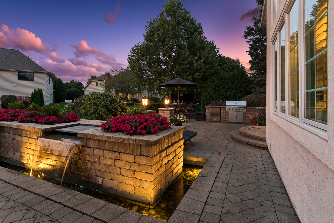
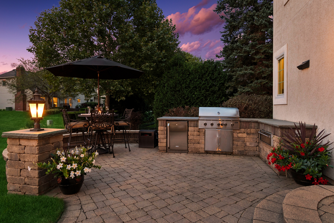
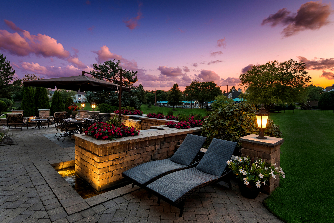
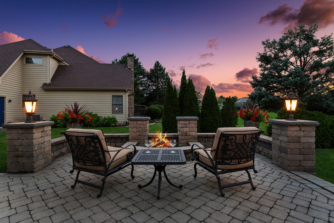
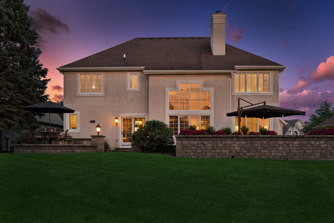
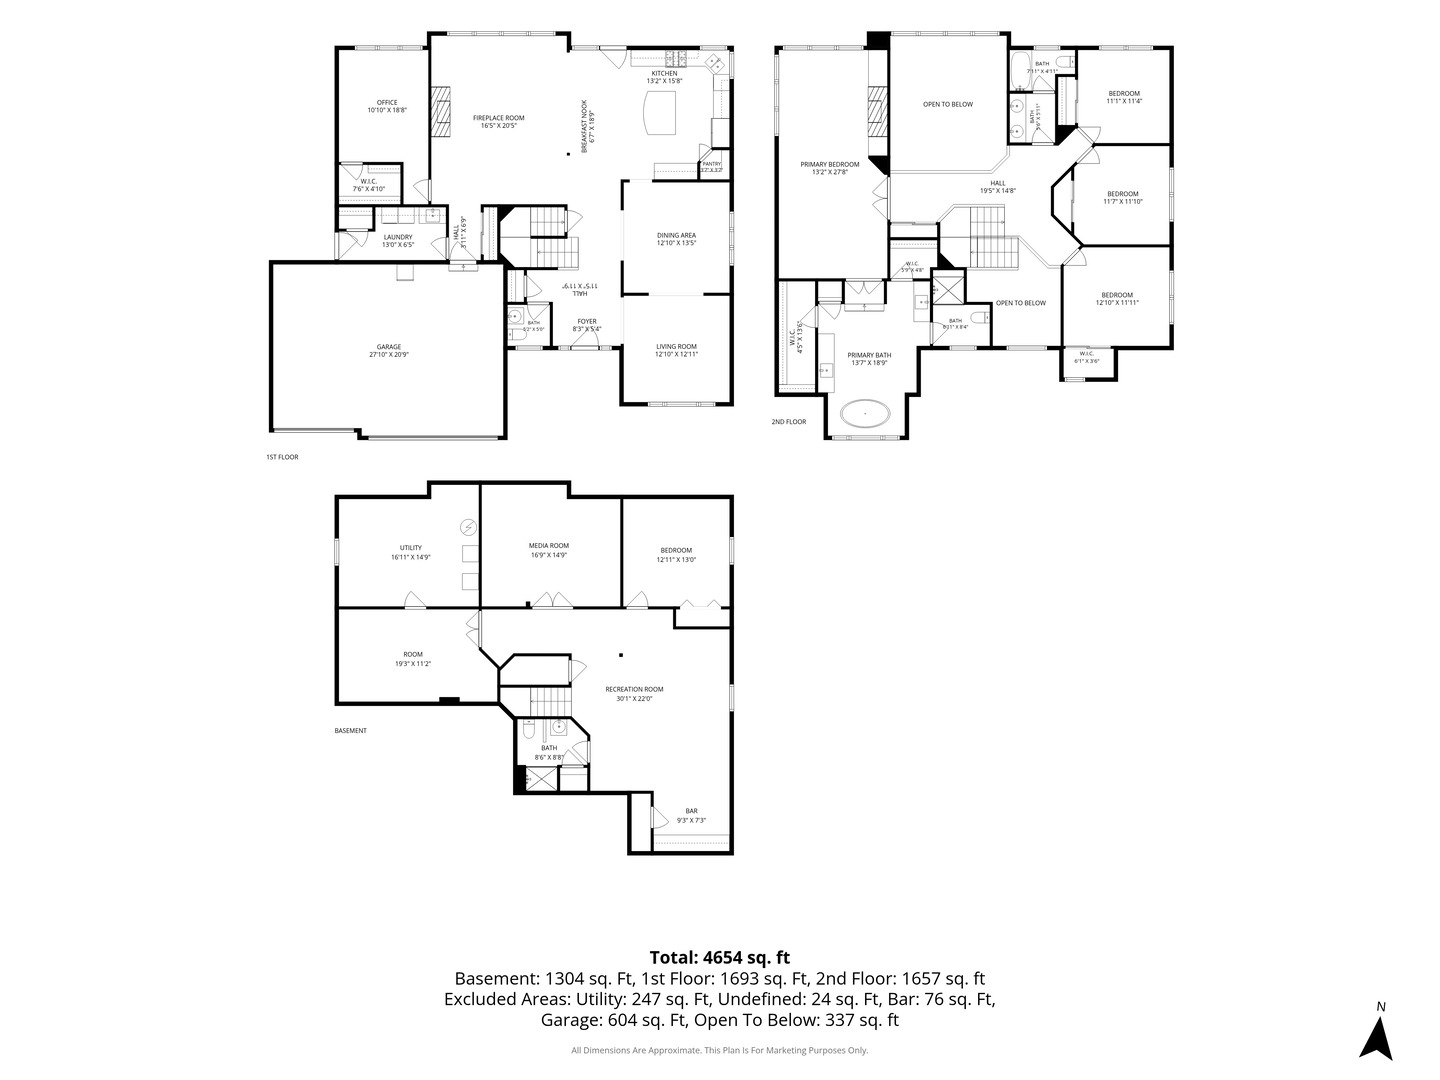
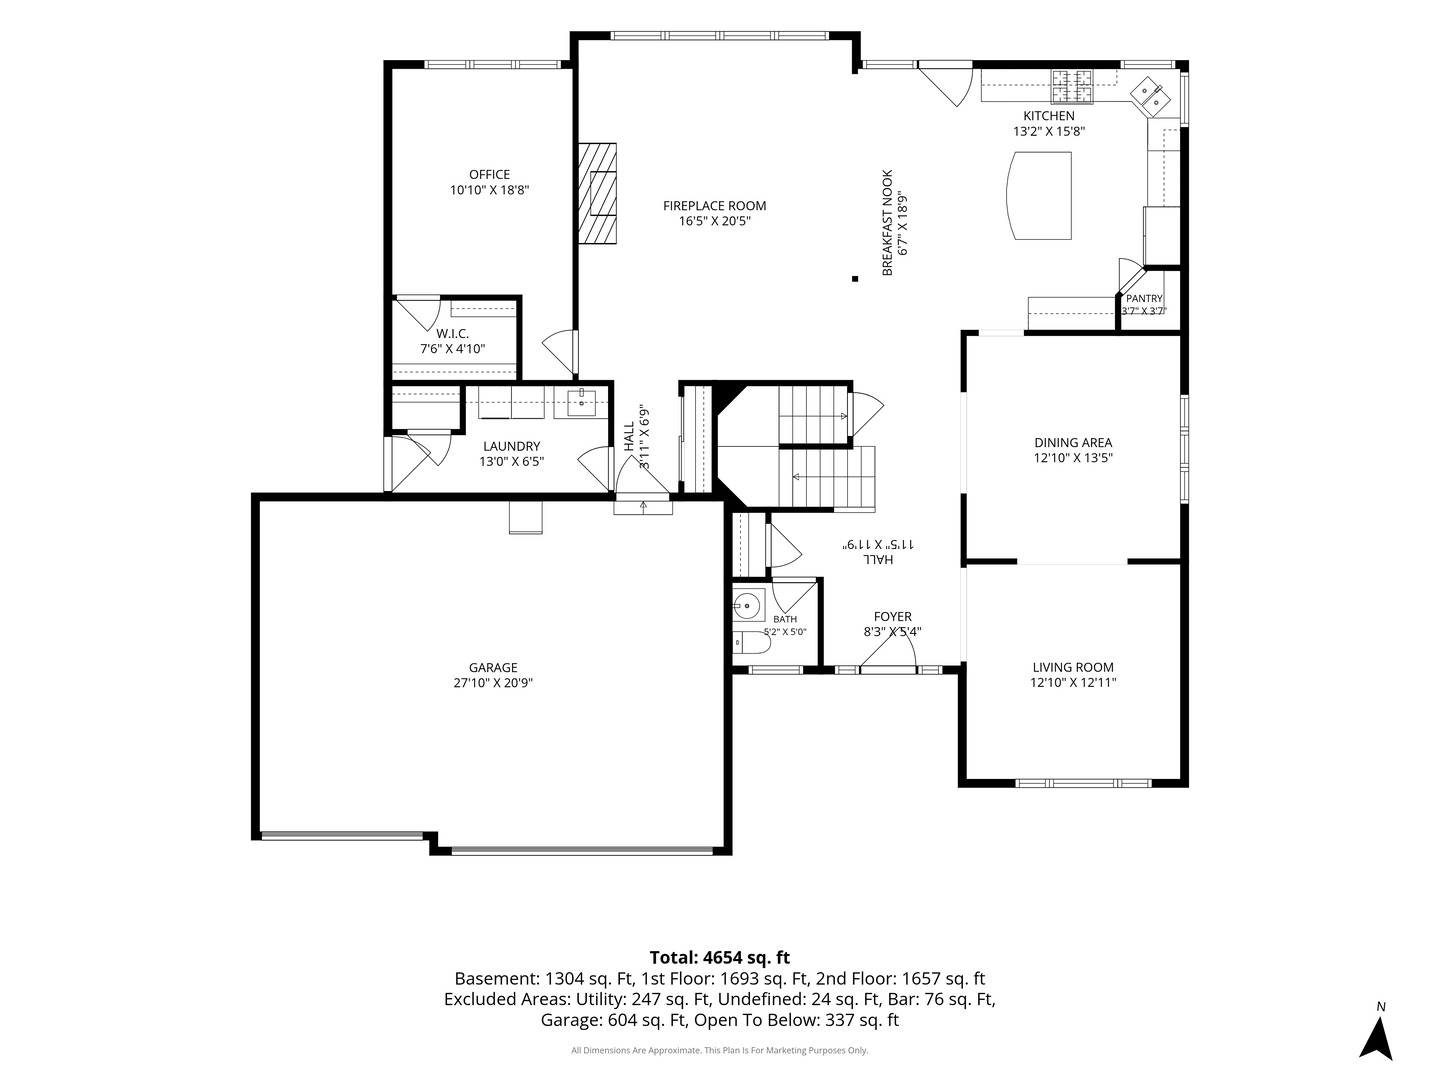
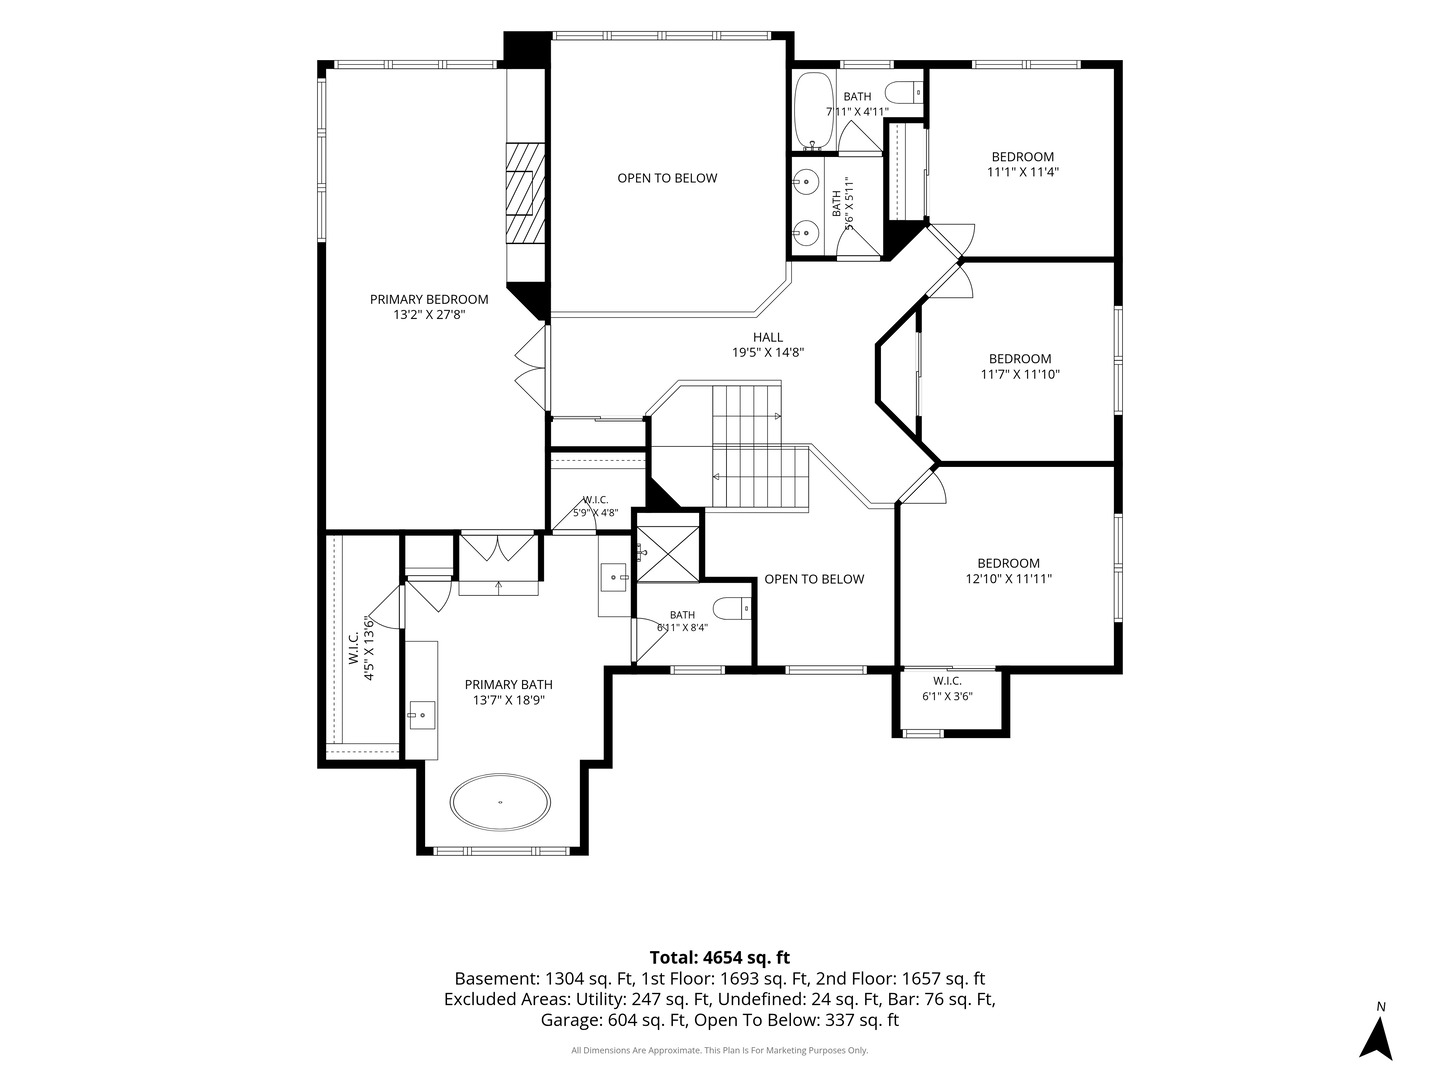
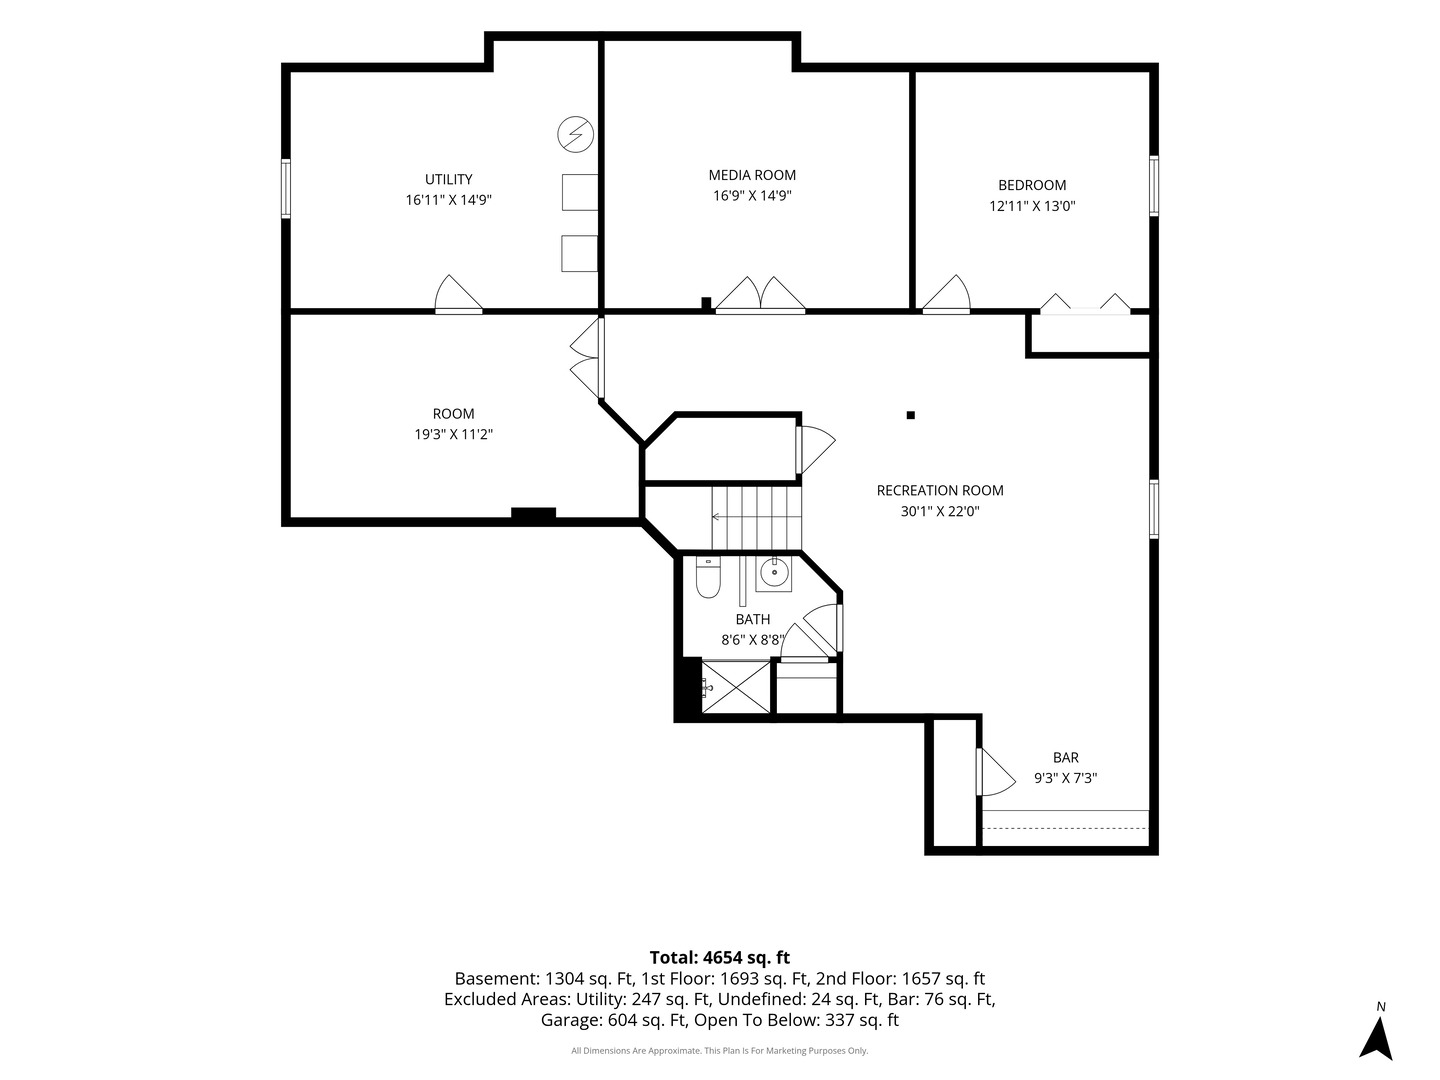
The CREME DE LA CREME of sought-after STILLWATER: ORIGINAL OWNER, CUSTOM BUILT by Stembridge Builders, METICULOUSLY MAINTAINED (Mr and Mrs Clean live here), TASTEFULLY UPDATED for the most discriminant Buyer and a BACKYARD OASIS WONDER! Start with CLASSY CURB APPEAL and enter for that "HONEY, I'M HOME"! 2-story Foyer, set-back staircase & catwalk for stellar views, beautiful wide-planked hardwood flooring, 9' ceilings and an OPEN FLOOR PLAN from the cozy Living Room to spacious Dining Room, an easy flow to the UPDATED KITCHEN, ISLAND, WHITE CABINETS/TRIM, table space and on to the 2-story Family Room, gas-log fireplace, LOVE LOVE the naturally bright light and UPGRADED PLANTATION SHUTTERS THROUGHOUT! ENTERTAINMENT/FAMILY FRIENDLY floor plan continues to an OUTDOOR OASIS, think vacation home, outdoor kitchen, firepit, and WATER FEATURES one would find in a 5-STAR RESORT, and BONUS, no one behind, open field and walk to STILLWATER POOL/CLUBHOUSE! Main floor OFFICE/BEDROOM with clever closet backing to Laundry Room closet so EASY CONVERSION to FULL BATH. Spacious Laundry Room with door for easy out and a 3-car spotless garage! UPSTAIRS CATWALK COOL VIEWS down, Primary Bedroom with a sitting room/cozy fireplace, PLANTATION SHUTTERS and UPDATED SPA-LIKE BATHROOM, 2 WALK-IN CLOSETS, 3 additional Bedrooms up ALL WITH PLANTATION SHUTTERS and an easy-to-share full Bath! Need more space? The FULL BASEMENT (no crawl space) features a Recreation Area (YES, THE POOL TABLE STAYS), a Media Room, an Exercise Room, Bedroom 5, Full Bathroom and storage galore! TOO MANY UPDATES TO LIST: Plantation Shutters '98, Back Patio/Front Porch/Courtyard '14, Windows/Doors '17, Roof '19, Primary Bath '21, 2 Furnaces & 2 AC's '22, Outdoor Bar Refrigerator '23, Dishwasher '24, Built-in-Grill '25. WALK TO Springbrook Prairie trails, dog park & golf course. Minutes to Whole Foods, theatre, shopping, NEW Block 59 dining & just 10 minutes to Downtown Naperville. NAPERVILLE 204 SCHOOLS INCLUDING NATIONALLY RANKED NEUQUA VALLEY HIGH SCHOOL!

Share Property

Location

2267 Glouceston Lane, Naperville, IL 60564

Status

For Sale
Susan Colella

Susan Colella

TITLE

Broker Associate

Property Amenities

Interior
Laundry room Main Level, In Unit, Sink
Fireplace Wood Burning, Gas Log, Gas Starter
Appliances Double Oven, Range, Microwave, Dishwasher, Refrigerator, Washer, Dryer, Disposal, Stainless Steel Appliance(s), Humidifier
Flooring Hardwood
Total Bedrooms: 5
Half Bathrooms: 1
Full Bathrooms: 3
Other Interior Features Vaulted Ceiling(s), Cathedral Ceiling(s), 1st Floor Bedroom, Walk-In Closet(s), High Ceilings, Open Floorplan, Granite Counters
Area & Lot
Lot Area 10,890 Sq.Ft.
Living area 3,181 Sq.Ft.
MLS® ID 12728569
Year Built 1998
School District 204
High School Neuqua Valley High School
Middle School Scullen Middle School
Elementary School Welch Elementary School
Architecture Styles Traditional
Type Residential
Status For Sale
Exterior
Air conditioning Central Air, Zoned
Heat type Natural Gas, Forced Air
Water Source Lake Michigan, Public
Garage Space 3.0
Sewer Public Sewer
Other Exterior Features Lighting
Parking Concrete, Garage Door Opener, Yes, Garage Owned, Attached, Garage
Lot Features Landscaped, Mature Trees, Backs to Open Grnd
Roof Asphalt
Finance
Sales Price $950,000
HOA Fees $325 quarterly
Real Estate Tax $17,047 yearly

360 Virtual Tour

Take a tour of this property
image

Schedule a Showing

I would love to show you my beautiful property. Please select your preferred date and time below. I will be in touch shortly to confirm your appointment.

Schedule a Showing

I would love to show you my beautiful property. Please select your preferred date and time below. I will be in touch shortly to confirm your appointment.
Thank you for your interest in 2267 Glouceston Lane, Naperville, IL 60564. We are reviewing your request and will be in touch shortly!

Mortgage Calculator

Estimate your monthly mortgage payment, including the principal and interest, property taxes, and HOA. Adjust the values to generate a more accurate rate.
All estimates are provided for informational purposes only. Actual amounts may vary.
$0,000 Your Payment 20 15 65
$0,000 Your Payment

Work With Susan

For my buyers, you become my priority until your dream home is found. Patience is a virtue that I have and an attribute that my buyers appreciate. Contact me today so I can guide you through the buying and selling process.