Property photo 1
Property photo 2
Property photo 3
Property photo 4
Property photo 5
7 Beds
7 Baths
10,403 sqft

$3,250,000

24 Hidden Brook Drive, North Barrington IL, 60010

Price per sqft$312.41
Built in2001
Property size10,403 sqft
Property typeResidential
Listed by Heidi Seagren with Compass 847-306-0600

Overview

Active

New

Listed Oct 18, 2026

Updated 11h ago

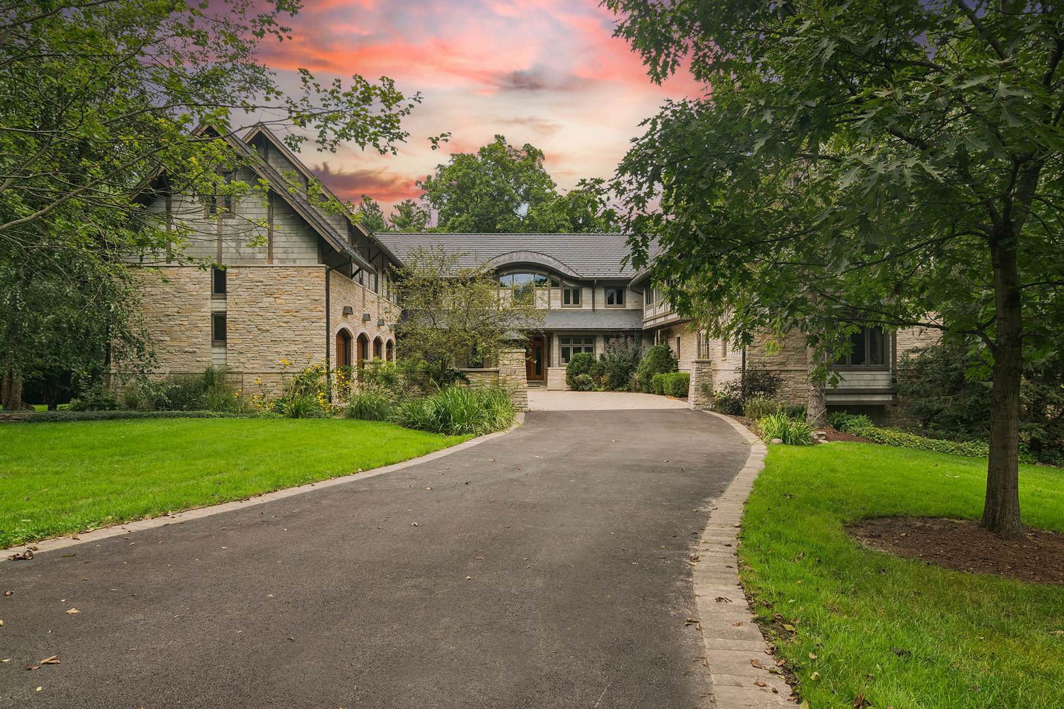
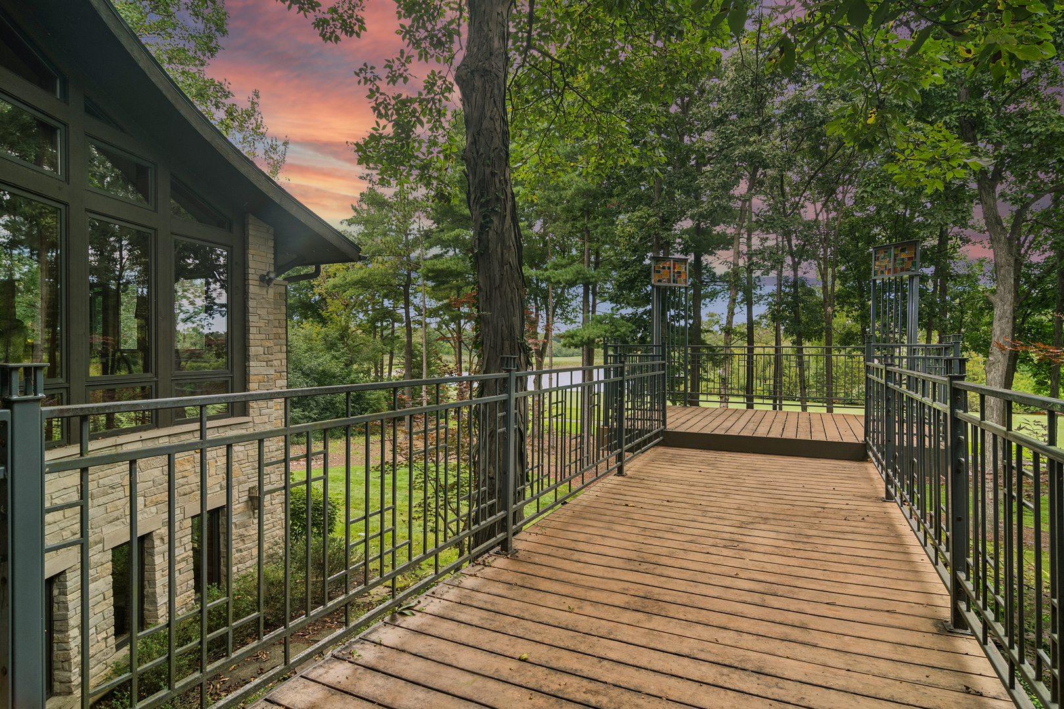
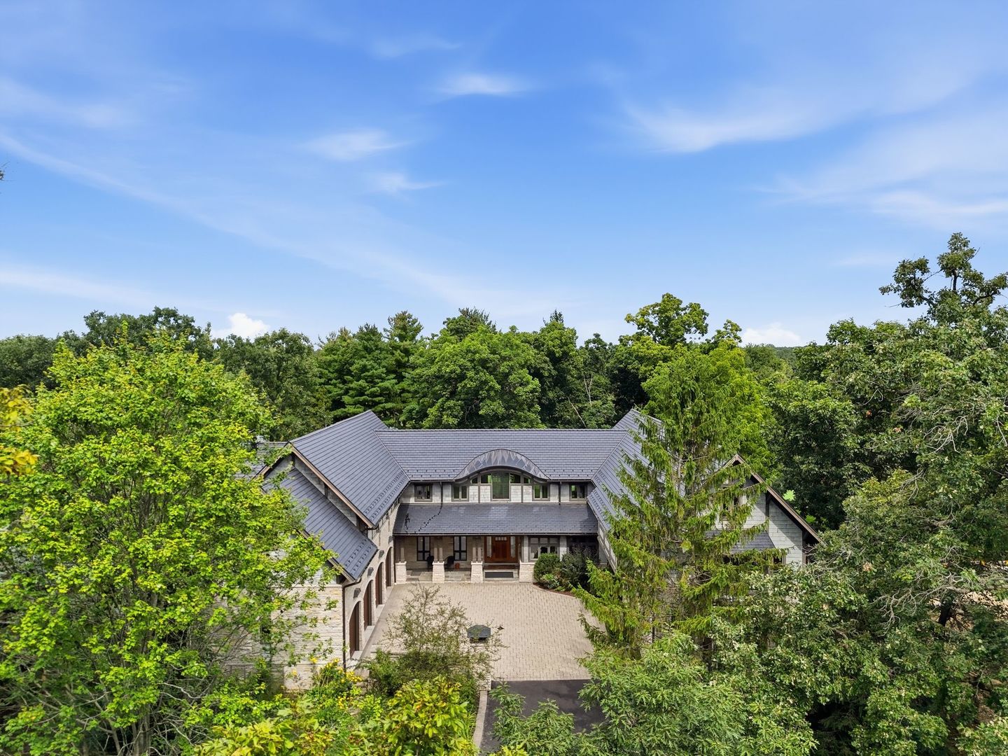
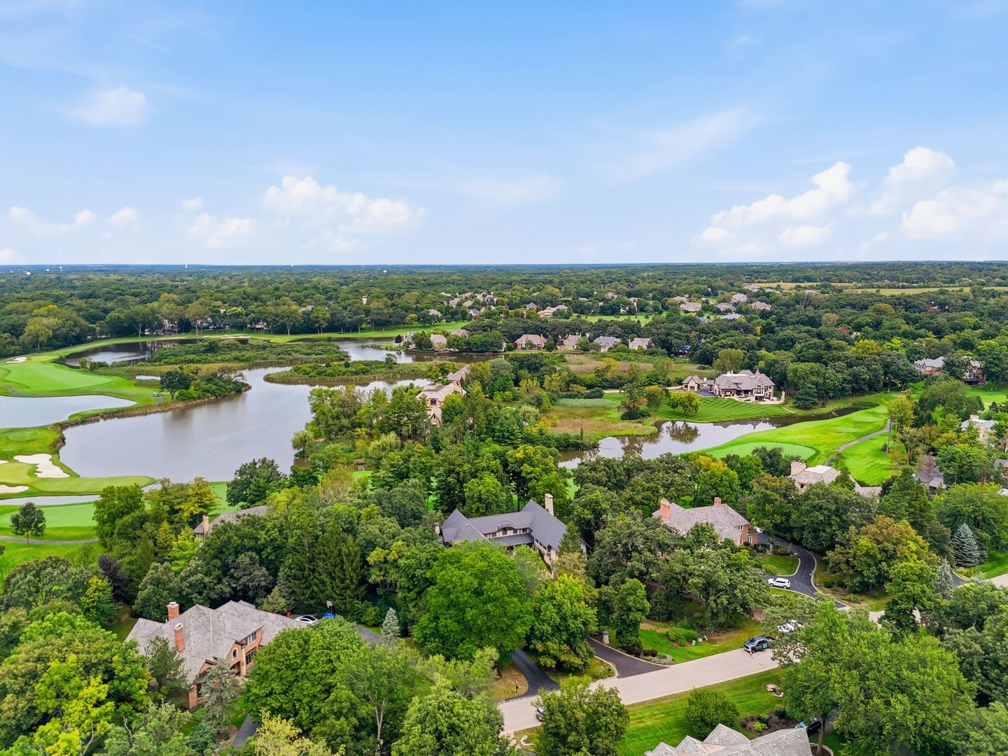
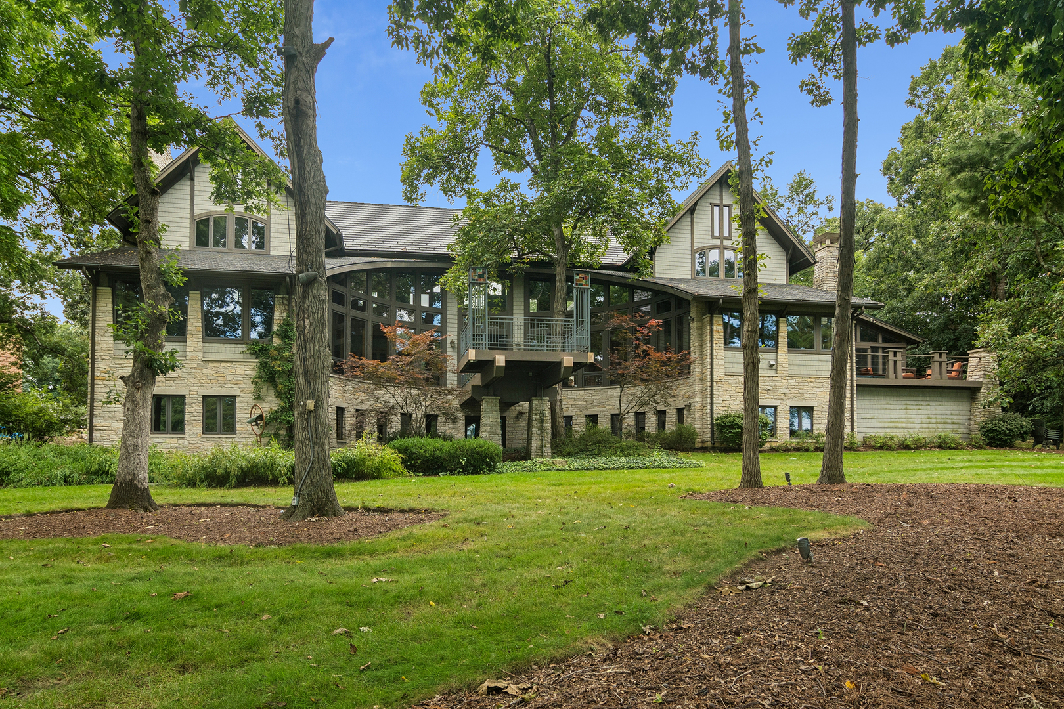
A one-of-a-kind contemporary interpretation of Arts & Crafts architecture, this custom residence was designed by Bill Sturm, AIA, LEED AP, whose work includes LEED Platinum-certified projects. Located on a private cul-de-sac overlooking the 12th hole of Wynstone's Jack Nicklaus Signature Golf Course, the home enjoys an exceptional sense of privacy, with no neighboring homes visible from the primary living spaces-only sweeping views of fairway, water and mature trees. A welcoming cobblestone courtyard framed by handcrafted stone and stained-glass columns leads to a soaring two-story foyer. A dramatic curved wall of floor-to-ceiling glass spans the rear of the main living space, filling the interior with natural light and creating an uninterrupted connection between the house and landscape. Artistry is woven into the very fabric of the home. Central to its character is the extraordinary interior woodwork, incorporating walnut, maple, exotic burls, tiger-striped walnut and mahogany in extensive custom cabinetry, built-ins, wall treatments and architectural millwork. Much of the work was created by renowned artist and artisan Jason Myers, whose work has been exhibited internationally and is held in museum and private collections. Together with hand-hewn walnut, cherry and maple flooring, custom stained glass, stone, glass and steel, these one-of-a-kind materials bring warmth, texture and exceptional visual depth and would be extraordinarily difficult to reproduce today. A substantial, one-of-a-kind staircase crafted in maple and walnut forms a sculptural centerpiece of the home, while exposed timber beams suspended by custom stainless-steel rods add another distinctive architectural element. Even the two-story, four-car garage is exceptional, with heated floors and an indoor sport court. The expansive main level is designed for entertaining and comfortable everyday living. The main-level primary suite includes a large dressing room, fireplace and dual private primary baths with heated floors, steam shower and jetted tub. Two private offices, including a library with custom built-ins and French doors, provide separate work spaces. The great room features a fireplace, box-tray ceiling, custom built-ins and panoramic golf course and water views. A formal dining room, greenhouse room, mudroom, laundry and walk-in pantry complete the main living spaces. The custom kitchen features granite and stainless-steel countertops, double sinks, a six-burner Viking cooktop with griddle, Gaggenau steam and convection ovens, warming drawer, Sub-Zero refrigeration, wine refrigerator and dedicated ice maker. A striking 10-foot built-in table, crafted from more than two-inch-thick solid maple and detailed in walnut, is both functional and sculptural. A screened porch off the kitchen opens to the deck and features an enclosed Wolf grill, allowing for year-round grilling while overlooking the golf course and water. The substantial maple-and-walnut staircase rises to a dramatic bridge overlooking the living spaces below. One wing is devoted to a second primary suite, while the opposite wing offers four additional bedrooms, each with its own private loft. A large finished walk-in attic, additional loft space and second laundry station add flexibility and storage. The walk-out lower level offers radiant heated floors, a spacious family room with coffered ceiling and fireplace, billiard room, full second kitchen, wine cellar, fitness room with cork flooring, den, bedroom, full bath and abundant storage. Professionally landscaped grounds, extensive landscape lighting, deck and fire pit take full advantage of the golf course and water setting. A DaVinci composite slate roof was installed in 2023 and carries a 50-year warranty. From its architecture and craftsmanship to its extraordinary setting, 24 Hidden Brook is a home that simply cannot be replicated.

$21,622/mo

Est. mortgage payment based on a $3,250,000 home price.

All estimates are provided by Luxury Presence for informational purposes only. Actual amounts may vary.

Additional information

MLS® ID
12768040

Interior Features

Bedrooms
7
Bathrooms
7
Fireplace
Yes
Cooling
Yes
Heating
Yes
Basement
Yes

Exterior Features

Lot Size
1.14 Acres

Other Property Details

Taxes
$38,307
Tax Frequency
Annually
Garage
Yes
View
Yes
Waterfront
Yes
MLS provider logo

Listed by Heidi Seagren with Compass 847-306-0600

The data relating to real estate for sale on this website comes in part from the Broker ReciprocitySM Program of Midwest Real Estate Data. Real estate listings held by brokerage firms other than Susan Colella are marked with the Broker ReciprocitySM logo or the Broker ReciprocitySM thumbnail logo (a little black house) and detailed information about them includes the name of the listing brokers.

Based on information submitted to the  MLS GRID for MRED 10/20/2026. All data is obtained from various sources and may not have been verified by broker or MLS GRID. Supplied Open House Information is subject to change without notice. All information should be independently reviewed and verified for accuracy. Properties may or may not be listed by the office/agent presenting the information. IDX information is provided exclusively for consumers’ personal non-commercial use, and may not be used for any purpose other than to identify prospective properties consumers may be interested in purchasing. Data is deemed reliable but is not guaranteed by MTP or MRED. The use of the MRED Data may be subject to an end-user license agreement prescribed by the Member Participant’s applicable MLS if any and as amended from time to time. Properties displayed may be listed or sold by various participants in the MLS. Properties displayed may be listed or sold by various participants in the MLS.

©2026 Listings Courtesy of MRED as distributed by MLS GRID. All rights reserved.

Data is refreshed every 3 hours. Listing last updated 8:08 AM UTC on 10/20/2026. 

DMCA Notice


Powered by Luxury Presence

